
Carroll County Courthouse Renovation
Location:
Carrollton, GA
Completion:
2026
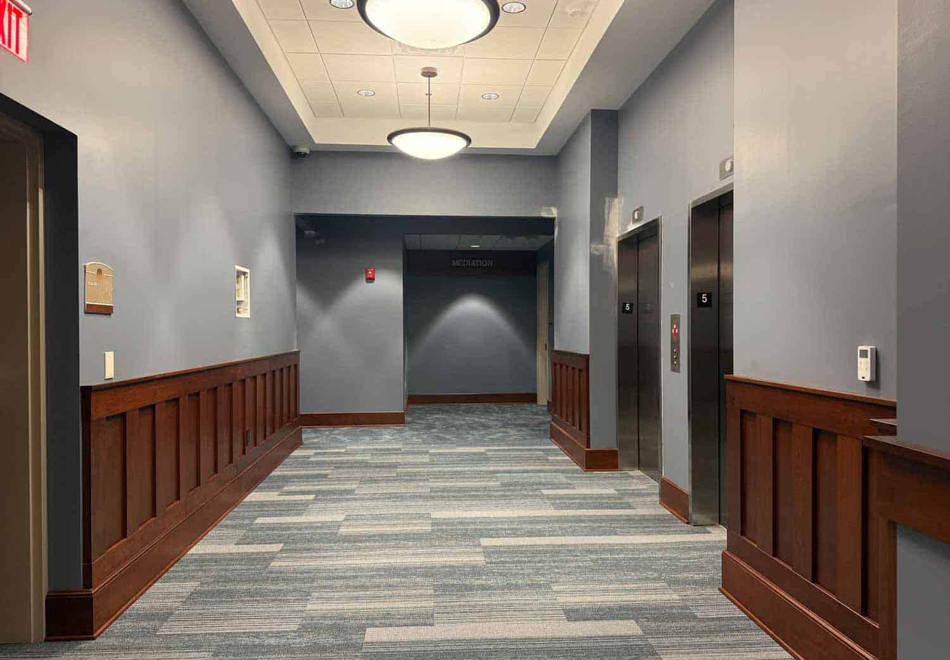
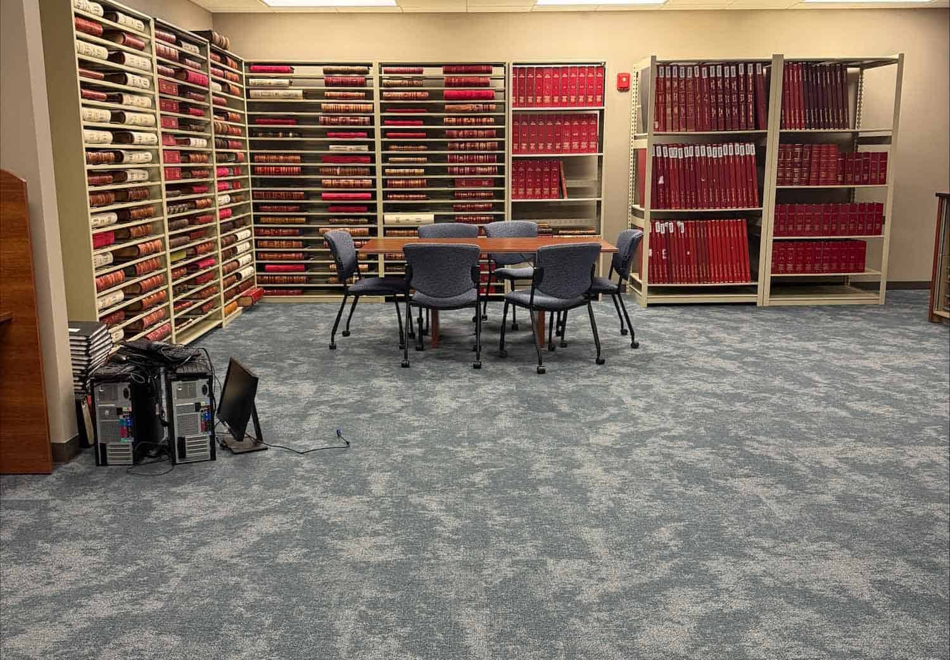
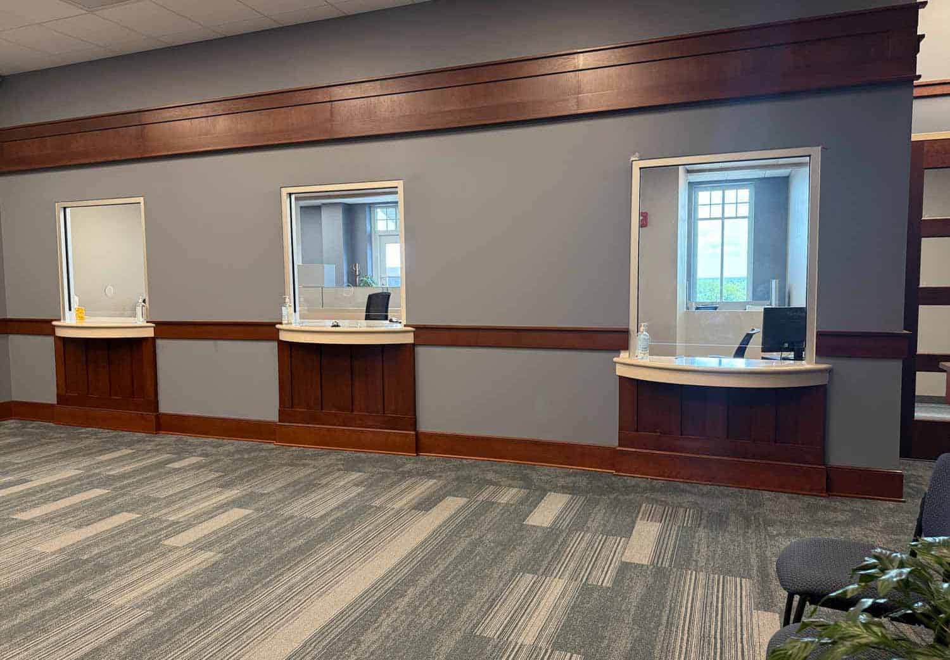
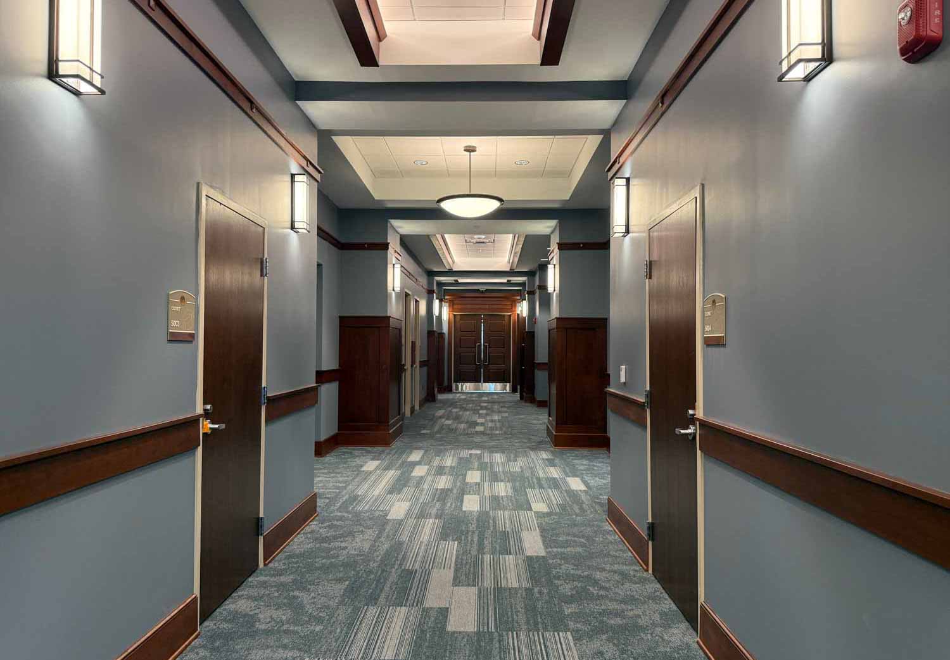
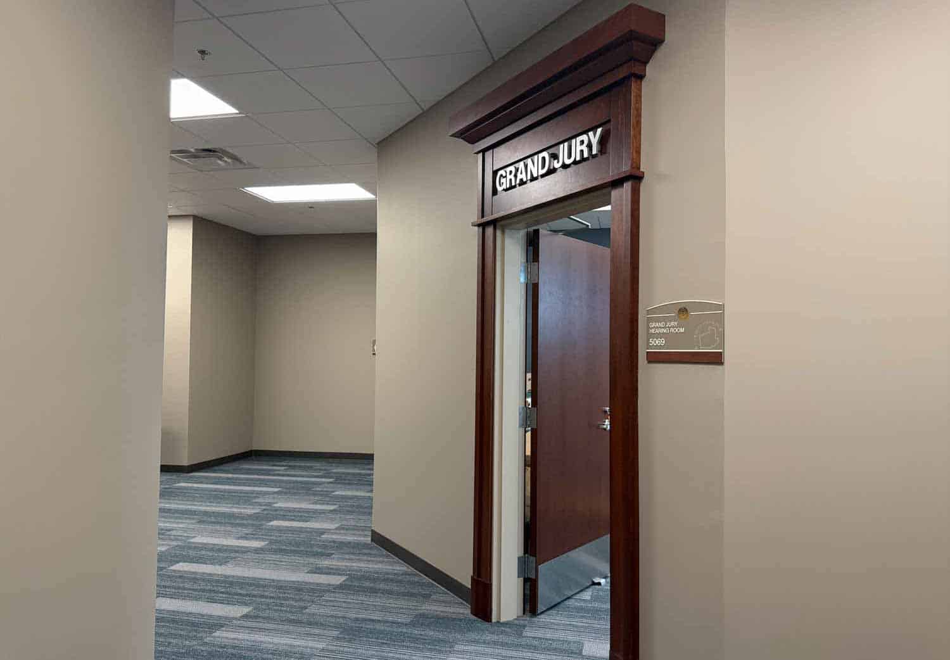
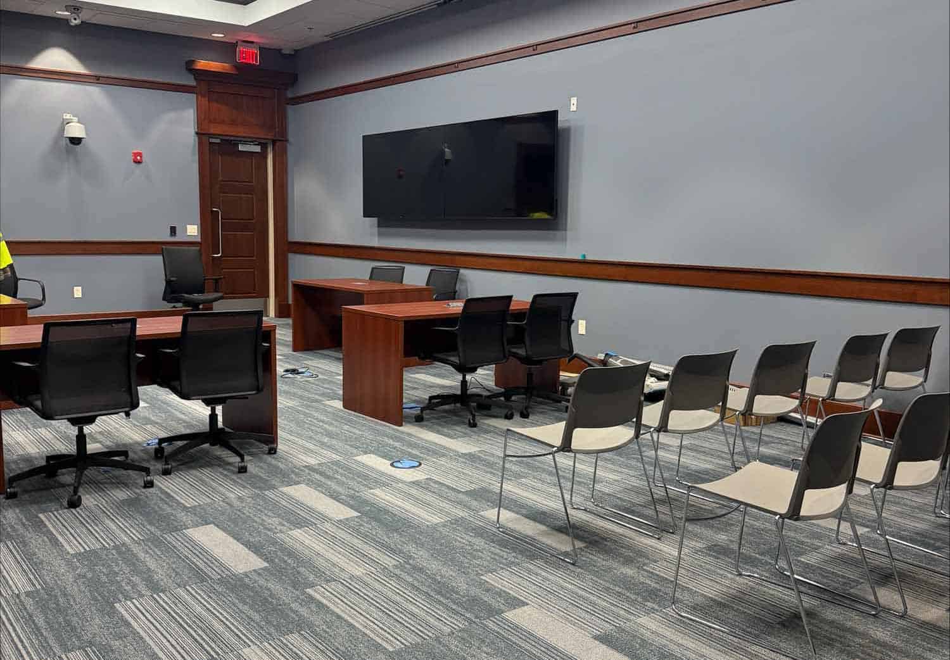
Jericho Design Group provided programming, space planning, and interior design services to support the phased renovation and reorganization of the courthouse. The project included completing the vacant fifth floor for two hybrid courtrooms, judges’ chambers, mediation space, a grand jury room, and secure holding; renovating the second floor to relocate Magistrate Court from an offsite location; and reconfiguring the fourth floor for open office use.
JDG developed departmental space requirements, functional adjacencies, and a phased relocation strategy to allow departments to transition with minimal disruption. Early cost estimating helped the County evaluate options, establish priorities, and make informed decisions before design began.
Services:
- Needs Assessment
- Programming
- Phased Space Planning
- Architecture
- Construction Administration

